
AR ARCHITECTES
Entreprise (PME/PMI/START-UP) en France

Participant

Ruba ALABED
Autres
Description de l'entreprise
-
AR ARCHITECTES, agence d’architecture basée à Paris depuis 2003, est spécialisée dans la création architecturale associée à l’ingénierie des nouvelles technologies de réduction des consommations énergétiques et de restauration des ressources naturelles dans l’aménagement et dans la construction.
Sous la direction de Ruba ALABED, architecte DESA spécialisée en démarche HQE®, AR ARCHITECTES intervient en assistance à maîtrise d’ouvrage ou en maîtrise d’œuvre complète.
Secteur(s) d'activité
- D - Electricity, gas, steam and air conditioning supply
- D - Electricity, gas, steam and air conditioning supply
- E - Water supply; sewerage; waste management and remediation activities
- E.37 Sewerage
- E.38 Waste collection, treatment and disposal activities; materials recovery
- F - Construction
- F.41 Construction of buildings
- F.43 Specialised construction activities
- H - Transporting and storage
- H.52 Warehousing and support activities for transportation
- M - Professional, scientific and technical activities
- M.71 Architectural and engineering activities; technical testing and analysis
Objectifs de participation
Merci de compléter les informations ci-dessous afin de valoriser au mieux votre entreprise.
Description de la solution apportée
Under the supervision of Ruba Alabed, architect Ecole Spéciale d'Architectes graduate, specialized in HQE® (High Environmental Quality) approach, AR ARCHITECTES, the agency gives assistance to the contracting authority or works as the chief engineer.
Avantages concurrentiels de la solution apportée
Sous-thématique de la solution apportée
- Energie, smart grid
- Stockage
- Energies renouvelables
- Gestion et valorisation des déchets
- Economie circulaire
- Recyclage
- Gestion des espaces verts
- Photovoltaïque
- Réseaux d'approvisionnement en eau
- Eco-construction
- Bâtiment de basse consommation (bâtiments Haute performance énergétique (HPE))
- Bâtiment Haute qualité environnementale (HQE)
- Toitures, matériaux bio-sourcés, composés et recyclés
- Matériaux issus de ressources renouvelables ou issus du recyclage
- Intégration des énergies renouvelables dans le bâtiment solaire thermique
- Systèmes constructifs
- Bâtiment pré-construit essentiellement en bois, équipement et matériaux isolant
- Biomatériaux
- Toiture/mur végétalisé, bois
- Economie circulaire
- Modélisation et BIM 3D
Stade de développement
- Autre
Type de solution apportée
- Business
- Technologique
- R&D
Références
PHOTOS
Description
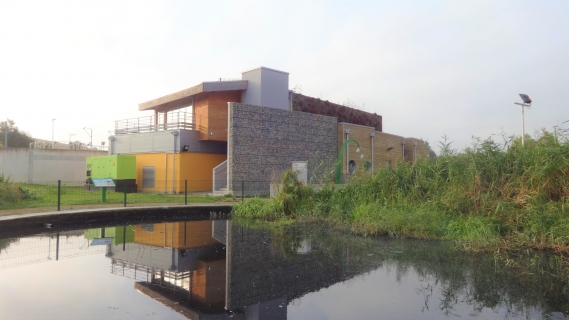
Eco-design of the Plantins waste water treatment plant
in Beynes - France, 2013
Industrial site, HQE® approach: water, treatment and phytoepuration
Project : Construction HQE© of a bioclimatic building opened to the public
4 500 k€ HT
Mission : Design concept and follow up mission architecture HQE® and landscaping AR ARCHITECTES,
The plant in Beynes is located in the heart of a remarkable site surrounded by an archaeological area to the South
and agricultural fields to the North. The architectural team aims to create a dialogue with the surrounding rural areas
while respecting the biological balance in place and giving the development complex, using landscaping and architectural
treatment, volumes, heights and coverings to harmonize new constructions with the immediate
environment.
---------------------------------------------------
Reconstruction de la station d’épuration des Plantins
à Beynes (78), France, 2013
Site industriel, démarche HQE® : eau, assainissement et phytoépuration
Projet: Construction HQE© d’un bâtiment bioclimatique ouvert au public
Mission : MOE Architecture HQE® et paysage
Budget : 4 500 k€ HT
La station des Plantins de Beynes se situe au coeur d’un site remarquable, bordé par une zone de fouilles
archéologiques au Sud, et des terrains agricoles au Nord. Le parti architectural vise à créer un dialogue avec
l’espace rural environnant, en respectant l’équilibre biologique en place, et en intégrant par son traitement
architectural et paysager le bâtiment d’exploitation : volumes, hauteurs et revêtements permettent d’harmoniser les
nouvelles constructions avec l’environnement immédiat.